
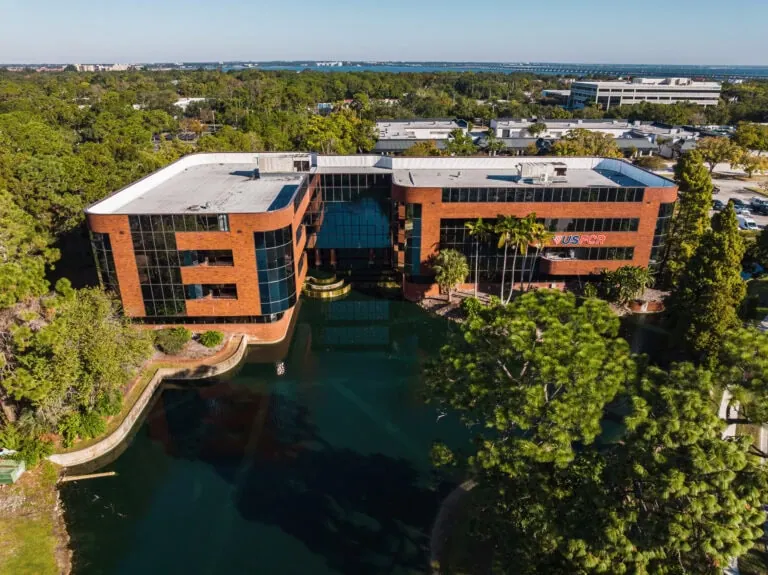
CLEARWATER, FL — Converting office buildings into residential and hospitality spaces often creates significant plumbing challenges, particularly when the original infrastructure wasn’t designed to accommodate high fixture counts or modern plumbing layouts. That was the case for a 59,000-square-foot adaptive reuse project in Clearwater, where the project team turned to SFA Saniflo’s above-floor pumping systems to overcome structural constraints, minimize disruption, and keep construction on schedule.
Overcoming the Challenges of Adaptive Reuse
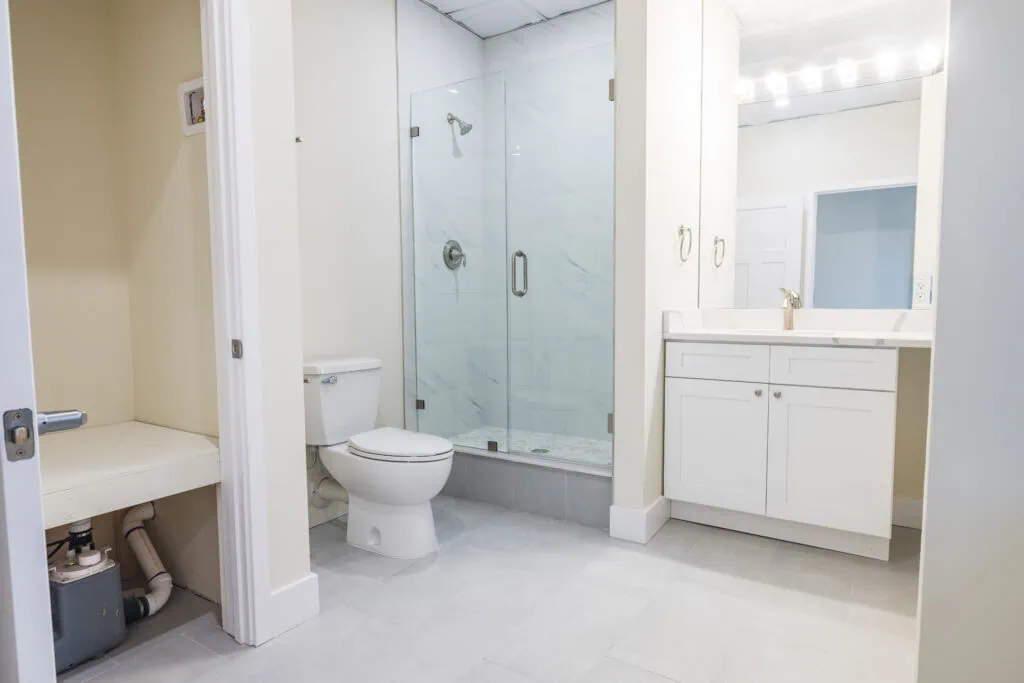
The redevelopment called for approximately 80 apartments and 40 hotel units, requiring more than 110 bathrooms in a building originally designed as office space. Traditional gravity drainage would have required extensive concrete slab penetrations and work beneath occupied floors—an impractical solution with active office tenants still leasing parts of the building.
“That many bathrooms using a traditional gravity system just wasn’t realistic in this building,” says Wayne Cassity, president of ABA Constructors Inc. “Because the floor below us was occupied, we would’ve had to do all the plumbing at night. Between the dust, the noise, and shutting down occupied space, it just didn’t make sense.”
To overcome these limitations, the project team selected SFA Saniflo’s above-floor pumping systems, allowing plumbing layouts to be designed independently of existing drain stack locations. The solution eliminated the need to cut through structural slabs while enabling construction to continue with minimal disruption to tenants.
Although RP Plumbing Services had experience with office-to-residential conversions, this marked the company’s first large-scale installation using a fully pumped sanitary system. The flexibility of the technology proved essential in a building where existing plumbing stacks were widely spaced and poorly aligned for residential floor plans.
Designing an Above-Floor Plumbing Solution
Upon completion, the development is expected to utilize more than 200 SFA Saniflo pumps. Multiple pump models were selected to meet the varying demands of apartments and hotel rooms.
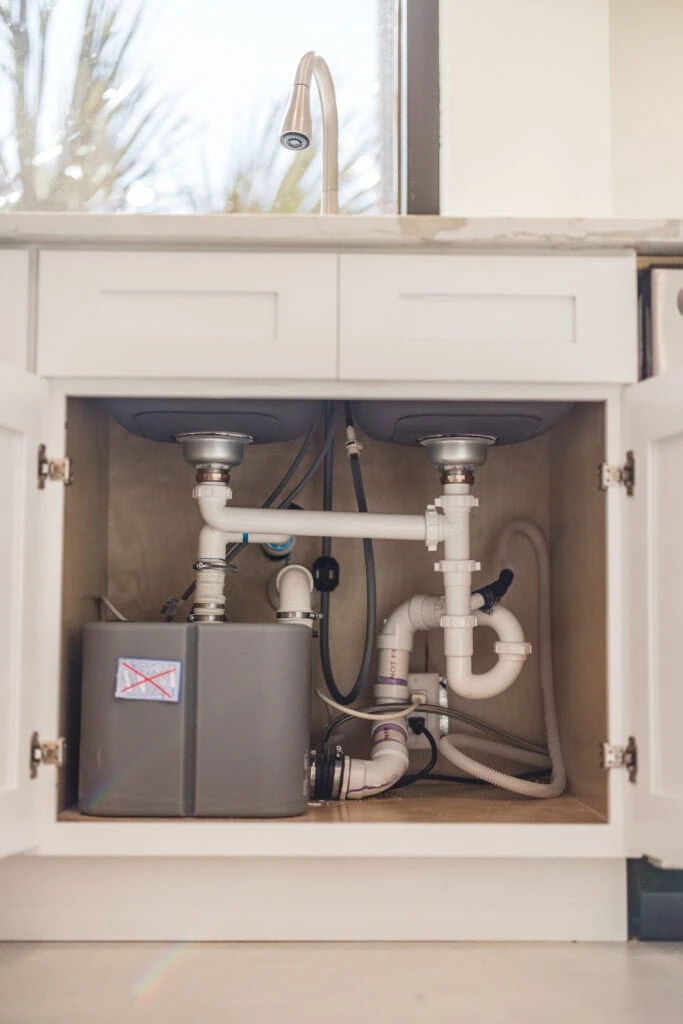
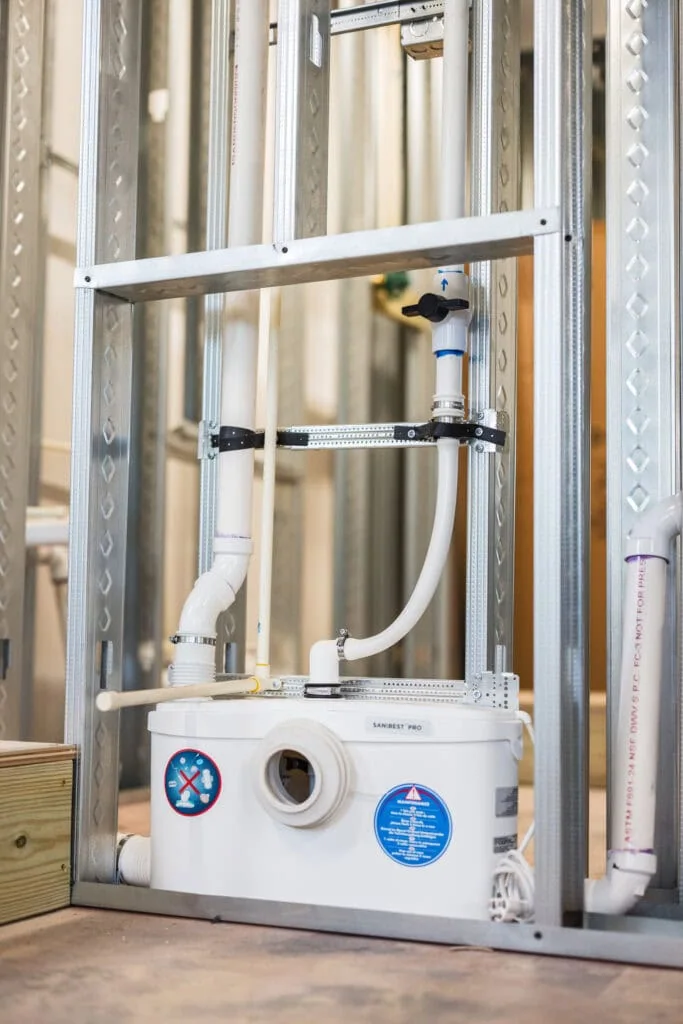
In the apartment units, each bathroom is equipped with a Sanibest Pro grinder system installed behind the toilet to handle wastewater from that fixture, as well as a shower and lavatory. A Sanicom 1 commercial drain pump serves the in-unit laundry, while a Saniswift Pro pump handles kitchen sink drainage. Hotel rooms follow a similar approach, with each bathroom using a Sanibest Pro grinder system to manage wastewater from the toilet, sink, and shower.
“We put the sink to one side of each bathroom, the shower to the other, and everything drains into the pump behind the toilet,” explains Reid Penebade of RP Plumbing Services. “From there, the grinder system pumps the wastewater up about 10 feet before discharging into a new gravity drain installed in the hallway.”
The hallway gravity drain connects back into the building’s existing vertical drain, waste, and vent (DWV) stacks, creating a centralized above-floor drainage network. Dedicated vent lines were also routed through the hallway ceiling for every pumped system.
Phased Installation Improves Efficiency
Installation was completed in phases, beginning with seven residential units and 14 bathrooms. While the first installation required additional time as crews became familiar with the system, productivity increased quickly.
“The first week was really just diving in and figuring everything out,” Penebade says. “Once we had the first model done, we could do about a unit a day, maybe two, depending on the runs.”
The above-floor plumbing approach enabled construction to proceed without disturbing occupied tenants, eliminated costly night work, preserved the building’s structural integrity, and provided the design flexibility needed for a large-scale adaptive reuse project.
Following successful testing, the building owner committed to using the same approach on future redevelopment projects.
“When we filled the system with water and released it, everything worked flawlessly,” Penebade says.
Cassity agrees: “We own another building downtown, and we’re going to do it the same way. We’re not penetrating the floors.”